
TL;DR
In 1888, the Church of Our Lady of Lourdes in Singapore was built using a prefabricated iron framework shipped from France — a bold experiment that doubled in cost due to miscommunication, missing parts, and the challenges of coordinating construction across continents. Despite these setbacks, the church was consecrated in under two years and remains standing today as a testament to missionary perseverance and the unexpected complexities of 19th-century long-distance architecture.
In 1888, French missionaries attempted an ambitious experiment — shipping a prefabricated iron church from France to Singapore's swamplands to serve the growing Tamil Catholic community. What promised to be a quick, economical solution turned into a costly lesson in long-distance construction, with doubled budgets, missing parts, and frantic letters flying between continents. The Church of Our Lady of Lourdes still stands today as a testament to missionary determination and the surprising challenges of 19th-century flat-pack architecture.
The Paris Foreign Mission Society and Architecture in Asia
Catholic presence in Asia dates to the 16th century. Sustained missionary expansion, however, gathered momentum only in the early 19th century with renewed activity by the Paris Foreign Mission Society (Missions étrangères de Paris, MEP). Founded in 1663, the MEP benefitted from the decline of the Portuguese Padroado Real system and the growing authority of the Sacred Congregation for the Propagation of the Faith (Sacra Congregatio de Propaganda Fide). By the 19th century, the Catholic revival in France grew and expanded alongside French commercial and colonial interests in Asia, and with it, renewed interest to spread the gospel worldwide.
Architecture formed a central part of the MEP’s missionary effort. Churches served practical needs for worship and instruction. They also functioned as visible markers of Catholic presence in colonial port cities. Gothic Revival architecture became their favoured language during this period. Renewed interest in medieval monuments, supported by architectural publications and illustrations, shaped ideas of appropriate church form. Although most MEP missionaries lacked formal architectural training, archival records revealed how drawings and images circulated widely within the mission network. These materials guided decisions on style, symbolism, and spatial arrangement in church design.
Iron aligned well with these ambitions. Its structural properties allowed lighter buildings with wider spans and taller proportions. Iron also made prefabrication possible, which promised speed and economy for overseas construction. These advantages, however, depended on smooth coordination between church designers, iron founders, and on-site builders across long distances.
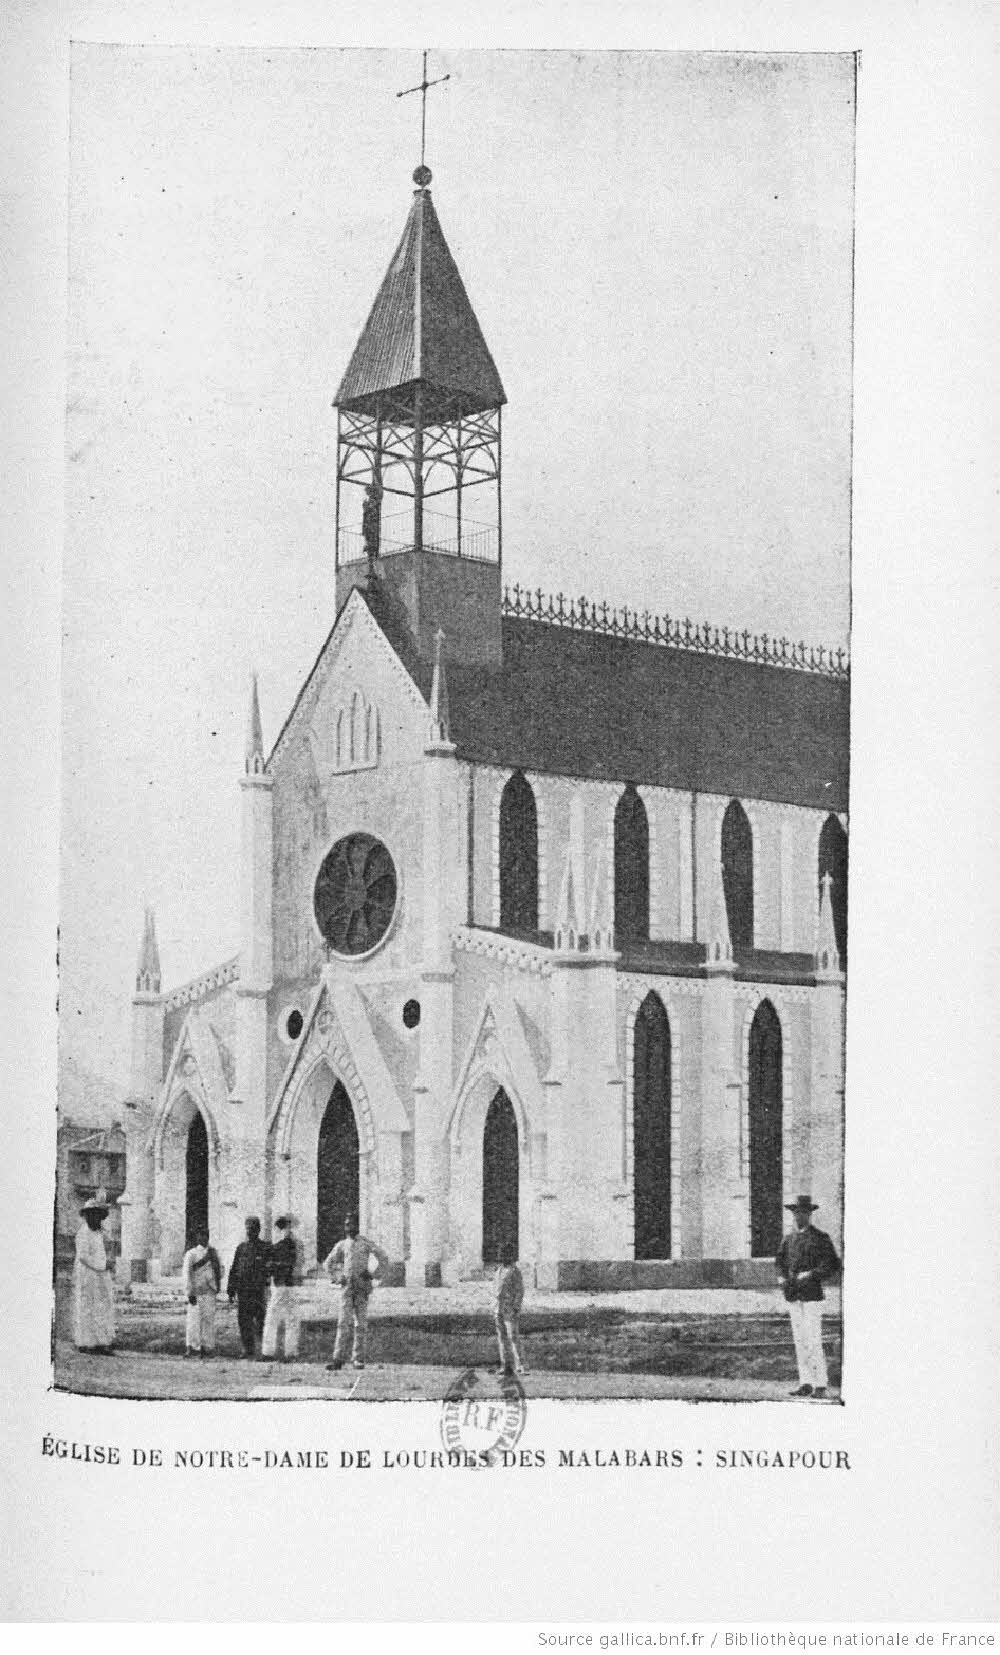
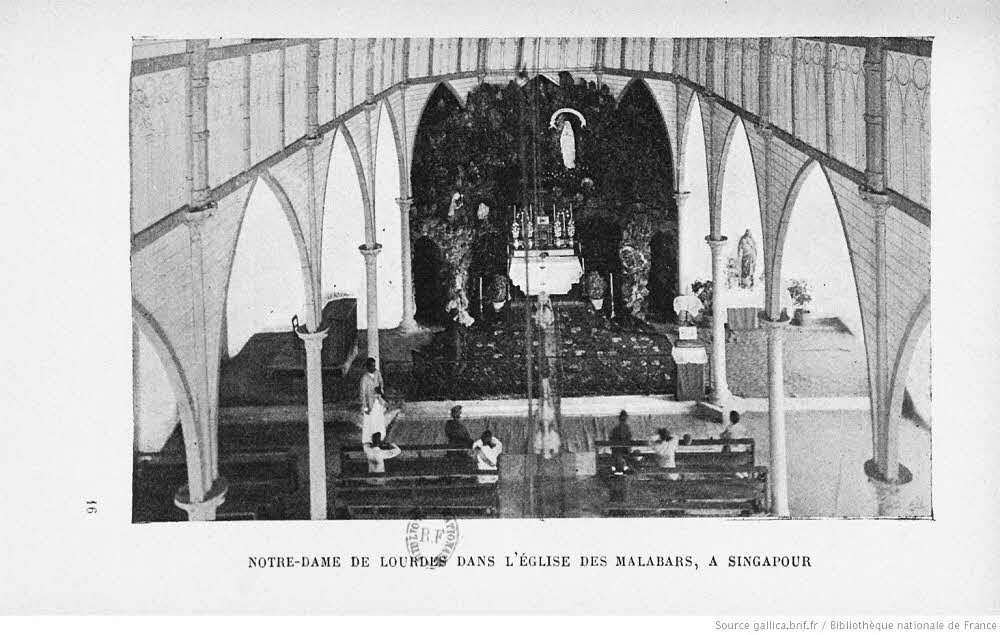
Front façade and interior of the Church of Our Lady of Lourdes, circa 1888. (Le Culte de Notre-Dame de Lourdes, Compagnon.)
The MEP in Early Singapore
The MEP established a presence in Singapore in 1827, soon after the island became a British trading port. The first Catholic structure was a simple wood and attap chapel built in 1833 which later expanded to become the Church of the Good Shepherd completed in 1847. From the 1850s onwards, missionary work expanded beyond colonial administrators and expatriates. Priests increasingly served new Chinese and Indian migrant communities living in suburban districts and plantation areas.
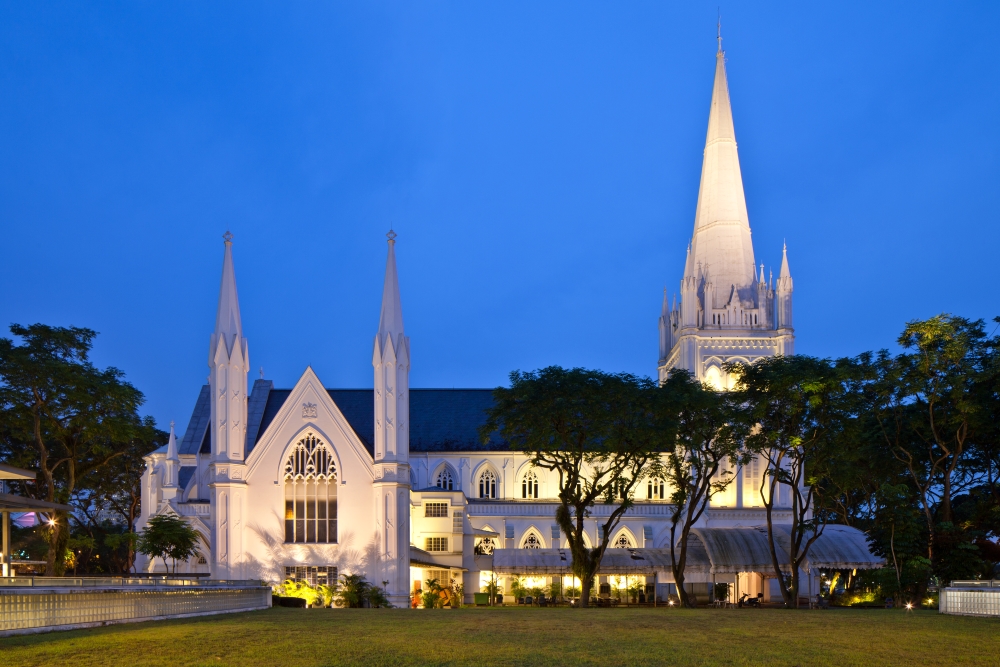
This expansion shaped the city’s ecclesiastical landscape. The Church of Saints Peter and Paul, completed in 1870, served a large Chinese congregation. The Church of Our Lady of Lourdes was later built for Tamil Catholics, many of whom came from South India and Ceylon. As with other MEP churches, architecture carried symbolic weight. Gothic inspired elements such as pointed arches, spires, and tripartite compositions linked the buildings to European Catholic traditions. These forms also offered congregants an aspirational religious space within the colonial city.
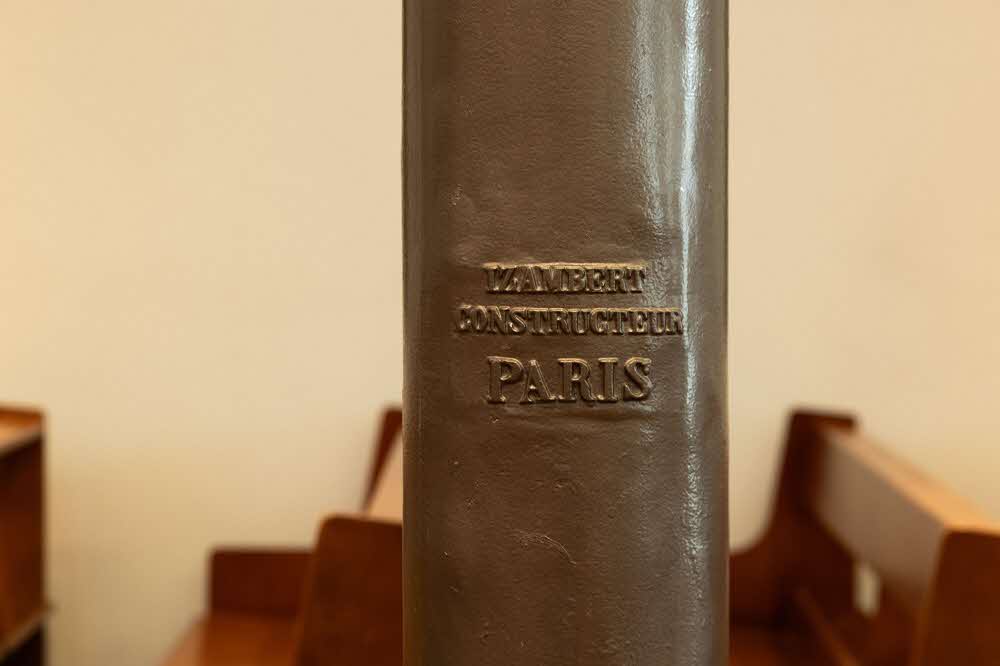
Iron beam used in the Church of Our Lady of Lourdes, bearing the mark of Izambert Constructeur, Paris. Image courtesy of Finbarr Fallon.
Choosing Iron for the Church of Our Lady of Lourdes
Several factors shaped the decision to use iron for the Church of Our Lady of Lourdes. The church aimed to evoke the pilgrimage experience of Lourdes and the Grotto of Massabielle, a world-renowned Catholic pilgrimage site where 14-year-old Bernadette Soubirous experienced 18 apparitions of the Virgin Mary in 1858. This ambition required a tall and slender structure with a visually expressive interior. At the same time, the Indian Catholic community supporting the project had limited financial resources. The need for a dedicated worship space was urgent due to disputes over shared use of the Church of the Good Shepherd (later Cathedral of the Good Shepherd) and the Church of Saints Peter and Paul.
Site conditions posed further challenges. The land, gifted by the colonial governor Sir Frederick Weld, lay in a low-lying and swampy area near the Rochor River. Loose sand and marine clay dominated the ground, which remained wet and prone to flooding. Traditional loadbearing masonry would have placed heavy demands on weak foundations. Iron offered a lighter structural solution that reduced loading while allowing generous spans.
Iron appeared to be an economical choice in those days. Father Joachim Meneuvrier, who oversaw the project, wrote to the MEP headquarters in Paris expressing hope that iron would reduce costs, while acknowledging that masonry remained an alternative if iron proved too expensive. On advice from Paris, Meneuvrier engaged Alexandre Izambert, a French manufacturer experienced in prefabricated iron structures, to design and cast the church framework.
Technology Transfer and Its Limits
Archival correspondence shows that transferring prefabricated iron technology from France to Singapore involved persistent difficulties. Communication relied mainly on letters that took months to travel between Europe and Asia. Telegraph messages arrived faster but could not convey detailed technical information.
Problems emerged before construction began. Meneuvrier received foundation plans that arrived late and failed to address local soil conditions. He struggled to interpret the drawings and halted parts of the foundation work, which caused delays. When he later attempted to clarify revised requirements, Izambert informed him that fabrication was already complete.
Difficulties continued after the iron components arrived in Singapore. Meneuvrier complained of inaccurate measurements and drawings based on approximations. The absence of proper numbering and inventories made it impossible to verify shipments. These problems undermined the efficiency promised by prefabrication.
To resolve these issues, Meneuvrier sought assistance from the local engineering firm Lermit & Annamalai. The engineers adapted the foundations and supervised assembly on site. They also rejected Izambert’s proposal for timber wall cladding and specified brick and plaster instead, which suited the tropical climate better. These changes increased costs and extended the construction process. By completion, the total cost reached 20,000 piastres, double the original estimate. Meneuvrier concluded that the iron framework cost as much as building in brick and mortar.
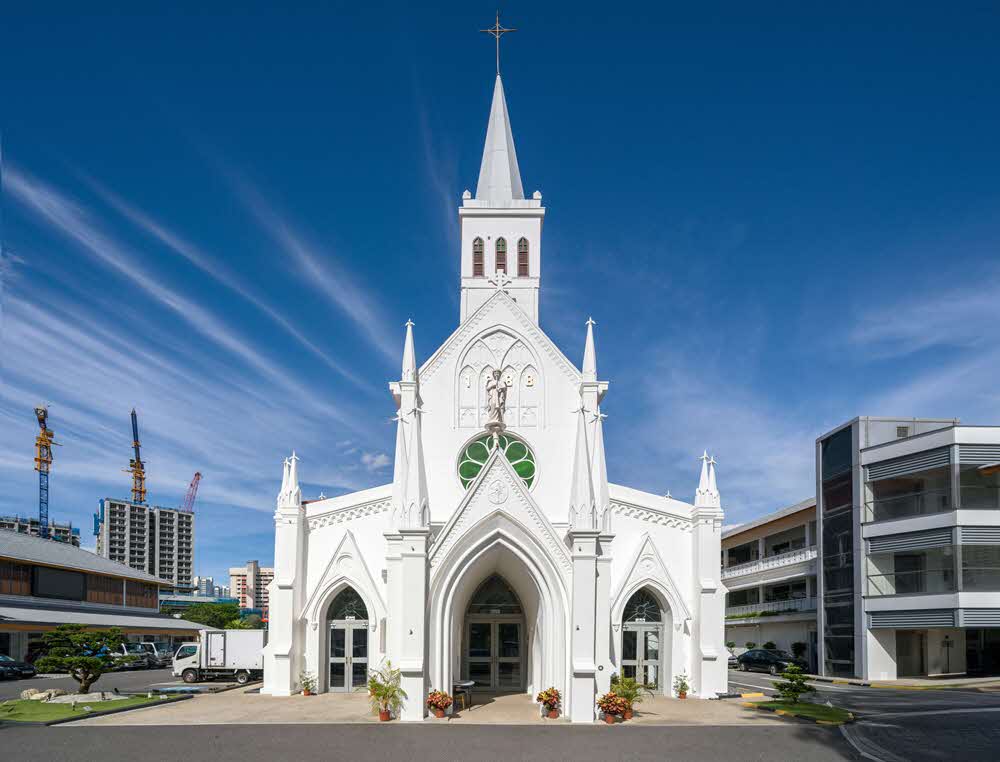
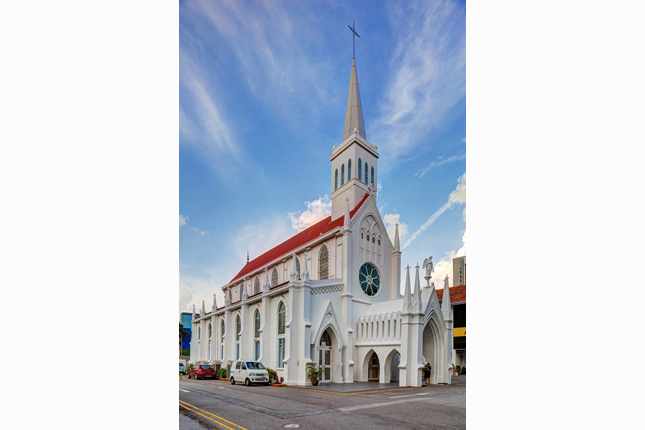
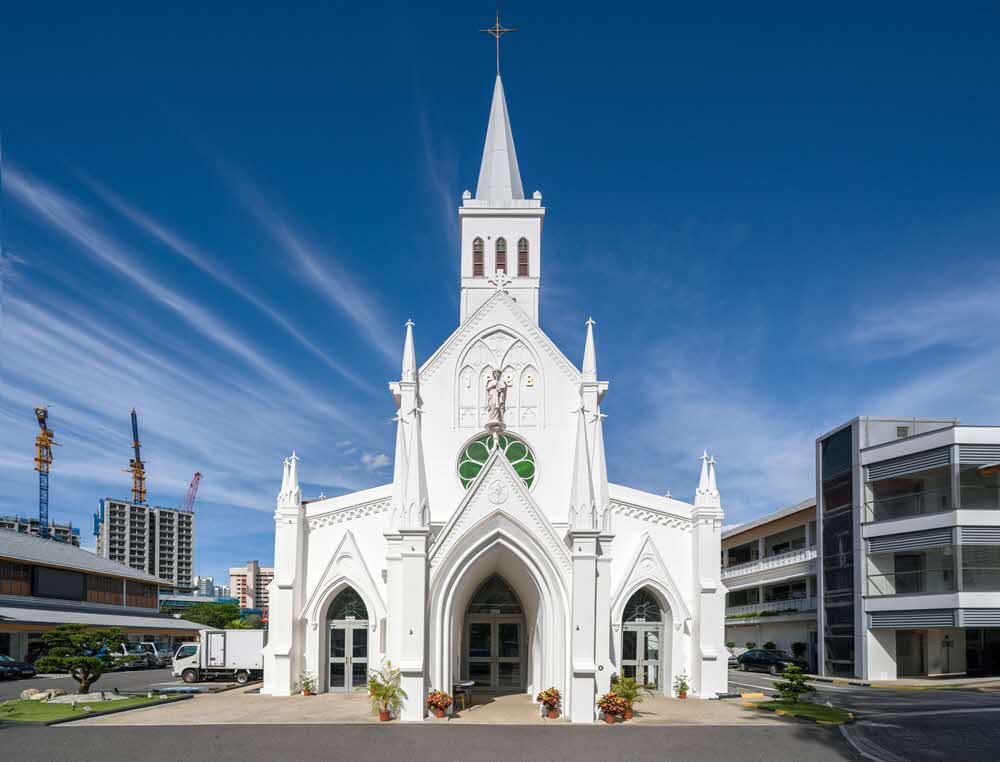
Front façade of the Church of Our Lady of Lourdes. Image courtesy of Finbarr Fallon.
The Completed Church and Its Spatial Qualities
Despite these challenges, the Church of Our Lady of Lourdes was consecrated on 13 May 1888. Construction took less than two years. This relatively short period mattered for the Indian Catholic community, which finally gained their own church after prolonged delay.
The church adopted a tripartite layout. Eight pairs of cast iron columns supported a central nave flanked by two aisles. Pointed iron arches formed arcades between the columns. These guided the eye towards the main altar and a miniature grotto representing Lourdes. The interior colour scheme of blue and white reflected associations with the Virgin Mary. Gold-leafed floral motifs decorated the column capitals.
The arcades appeared slender and non-loadbearing. Municipal building plans, however, reveal a concealed structural system of cast iron arches, roof trusses, and riveted plates. Interior columns carried the weight of the spire and clerestory. External walls of brick and plaster acted as infill rather than primary supports. Outer columns were encased to resemble masonry buttresses and finished with decorative crockets.
Post-Construction Revisions
Alteration works began in 1902. These aimed to widen aisles, increase seating capacity, and add a vestry. Contemporary commentary suggested that the works also addressed architectural aspects left unresolved in the original design.
The entrance and tower underwent significant changes. Early photographs show a façade with three doorways that echoed the tripartite interior and a bell tower with an open iron framework. Despite its substantial size, the unadorned building lacked the monumentality of sister churches, such as the Cathedral of the Good Shepherd and the Church of Saints Peter and Paul, with their portico colonnades and elaborate façade ornaments. The addition of a porch also had practical purposes. It offered a sense of ritual procession and shelter from heavy rainfall. This feature mattered in Singapore’s climate, especially for congregants arriving by carriage. Slender spirelets and a taller, lead-clad spire also strengthened the church’s vertical emphasis.
Conclusion
The construction of the Church of Our Lady of Lourdes illustrated the ambitions and constraints of missionary architecture in late 19th-century Singapore. Iron made it possible to construct a Gothic-inspired church relatively quickly even on weak ground. It allowed lightness, height, and spatial openness. However, this example also exposed the limits of prefabrication and long-distance coordination. Slow correspondence, incomplete drawings, and differing assumptions between the iron founders in France and the builders in Singapore resulted in delays, design compromises, and increased construction costs.
Father Meneuvrier’s letters also revealed a missionary who acted as organiser, mediator, and problem solver. He negotiated between the Paris headquarters, overseas manufacturers, and local engineers. The completed church, later modified to improve performance and appearance, stands as material evidence of these negotiations in the early development of the Catholic Church in Singapore. Constructing Christ in iron is not only a testament to overseas evangelism but also a demonstration of persistence, devotion, and adaptation to local conditions.
Adapted from: Tan, I. Y. (2025). Constructing Christ in Iron: The Paris Foreign Mission Society and Its Architecture in the Nineteenth Century Singapore and Hong Kong. International Journal of Asian Christianity, 8(2), 194–218. https://doi.org/10.1163/25424246-08020008